3D architectural visualization · New Canaan, CT
Your client says yes to the house before anyone pours a footing.
Nalveo turns the CAD or BIM file you already have into photoreal stills, 360° walkthroughs and short flythroughs. One studio, one price agreed before we start, and a straight answer if your model isn’t ready yet.
01 / How we work
Accurate first. Pretty second. You usually get both.
Most renders oversell. Ours are built to survive the planning board, the buyer’s walkthrough and the day the building is actually finished — which means a few rules we don’t bend.
-
01
We start from your model, not ours.
Rebuilding a house from PDF elevations is how windows drift six inches. Send the .rvt, .skp or .3dm. We render what’s in it, and when something’s missing we ask instead of guessing.
-
02
The sun goes where the sun actually goes.
Light is set to your site’s orientation, latitude and the month you choose. If your hero façade faces north, we’ll say so — and find the hour it looks best rather than paint in a sunset that can’t happen.
-
03
We’ll flag the clash you didn’t ask about.
A render is often the first time every system shows up in one frame. If the downspout lands in the front door, you hear it from us this week, not from the framer in March.
-
04
Two revision rounds. The third costs $95.
Not because we’re stingy. Round three is almost always a design change wearing a revision’s coat, and pricing it honestly keeps everyone’s next project on schedule.
-
05
What we won’t do.
Add a pond that isn’t there. Shrink the neighbor’s garage. Invent a water view across a lot you don’t own. If marketing wants an artist’s impression, we’ll make one — and label it as one.
Got a model sitting in a project folder? $350 tells you what it looks like in daylight.
Email us the file02 / Formats
What actually lands in your inbox.
Not a wall of other firms’ projects — most of what we render is under NDA until it breaks ground. These are the formats, as they arrive, with what each one costs.
Dusk exterior
The one that ends up on the site sign. Interior lights on, sky doing the heavy lifting, landscaping from your plan — not ours.
per view From $350Walk the kitchen on a phone
Linked panoramas, one shareable link, embeddable on a listing page. Buyers stand where the island goes and look around.
per project $1,140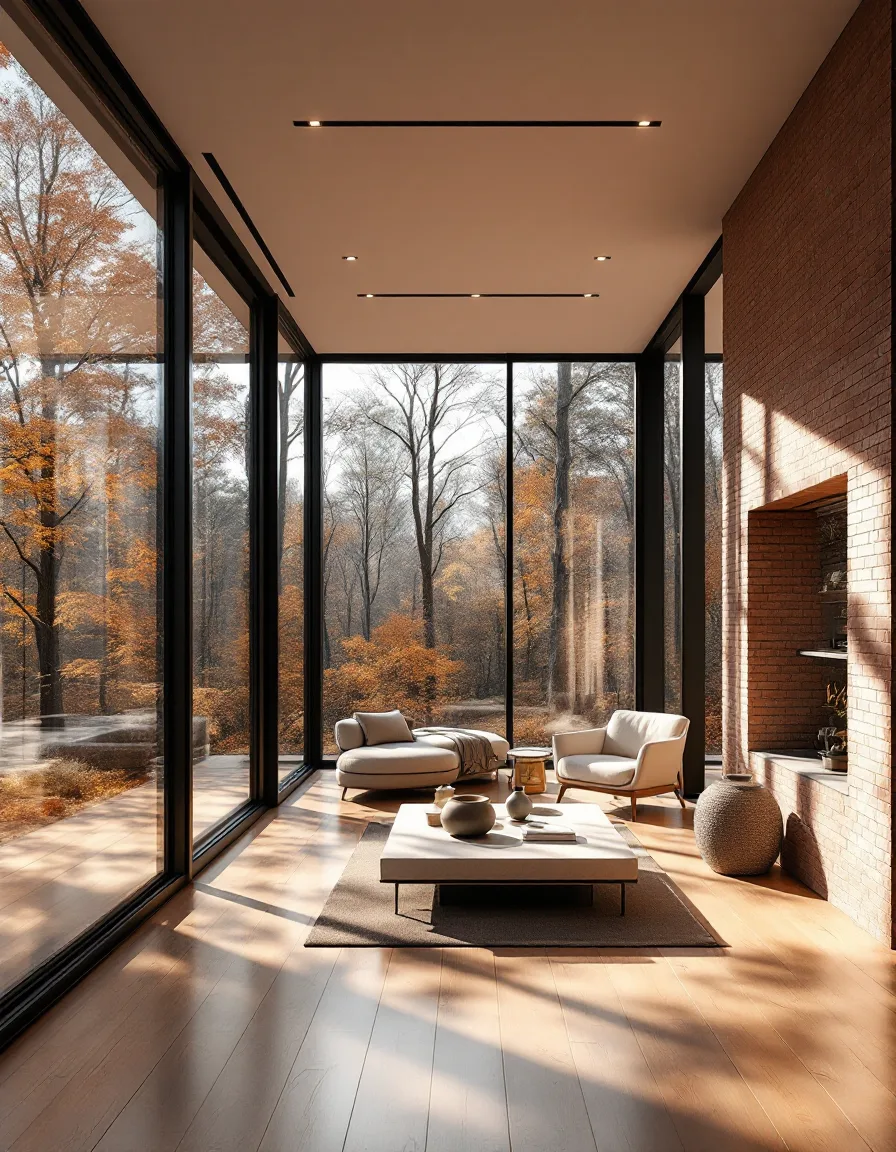
Afternoon interior
Your specified oak, your glazing spec, light at 3:40pm in late October. If the window schedule changes, so does the shadow.
per view From $350The grey model
You approve camera angles in untextured clay first. Moving a camera here costs nothing. Moving it after materials costs a day.
every project IncludedFlythrough
Storyboarded as a camera path on your site plan before anything renders — so you approve the route, not a surprise edit.
per project $1,290Site context
Your building on its actual lot, with the grade and trees the survey says are there. Planning boards ask for this one.
per view From $35003 / The studio calendar
Ten working days, give or take. Here’s where they go.
One studio on Rilling Ridge in New Canaan, CT, one render queue, and a calendar we actually keep. Need it in five? Rush is +35%, and we’ll be upfront that someone else’s job waits for it.
- Day 0
Files land
We open everything the same afternoon and send back a fixed quote — or a list of what’s missing.
- Day 1–2
Clay pass
Grey-model camera options. You pick. Composition gets locked here, on purpose.
- Day 3–5
Materials & light
Finish schedule applied, sun set to your site, people and cars kept believable.
- Day 6
First draft
Full-resolution previews, watermarked. Round one of notes opens.
- Day 7–9
Revisions
Two rounds included. Send notes in one email, not twelve — it’s faster for both of us.
- Day 10
Finals
6K stills, 4K video, web-sized copies, and the invoice. Usage rights are yours on payment.
House rule, taped above the render queue
“A render that flatters a bad plan doesn’t fix it. It just moves the argument to the job site, where it costs more.”
04 / Prices
Priced per project, before we touch a polygon.
No subscription, no seat licence, no hourly meter running in the background. Pick a package, we confirm the number in writing, you’re invoiced on delivery.
-
Single still
One exterior or interior view. The cheapest way to find out whether your model is render-ready.
- 4K delivery, 6K on request
- Clay pass + 2 revision rounds
- About 5 working days
per view$350Quote this -
Three-view set
Three stills from one model — typically front at dusk, rear in daylight, one interior. Shared setup, so each view costs less.
- 6K stills, print-ready
- One lighting scenario per view
- About 8 working days
3 views$865Quote this -
360° walkthrough
Up to six linked panoramic nodes. Hosted link plus embed code for your listing or project page.
- Phone, desktop & headset ready
- Hotspots between rooms
- About 8 working days
project$1,140Quote this -
Animated flythrough
A 30–45 second 4K camera move around and through the building. Path storyboarded and approved first.
- 4K MP4 + 1080p web cut
- Licensed music bed included
- About 10 working days
project$1,290Quote this -
Pre-construction marketing set Best value per image
Three stills, a four-node 360° walkthrough and a 20-second social teaser — everything a developer needs to start pre-selling.
Yes, it’s cheaper than the pieces. One model setup, many outputs.
- 3 × 6K stills
- 4-node 360° walkthrough
- 20-sec vertical teaser
- About 12 working days
full set$1,500Book the full set
Not sure which one you need? Half the time the honest answer is the cheaper one.
Call (203) 966-5655 and ask05 / File intake
What to send us — and the one thing everyone forgets.
A clean model is the single biggest factor in price and turnaround. Messy is fine; missing is what slows us down. We read these formats natively:
It’s the north arrow. Without it, the sun is a guess.
- The model, as it is todayMaterials tagged if you have them. If not, a finish schedule PDF does the job.
- Site address or a north arrowWe set the sun to real latitude. New Canaan sits around 41°N; your site may not.
- Two or three references you loveAnd one you hate. The one you hate tells us more.
- Who the image is forPlanning board, buyers, investors or your own client — each wants a different camera.
- The real deadlineNot the padded one. We plan the queue around it.
06 / Straight answers
Questions architects actually ask us.
Why pay you when Enscape or Twinmotion is built into my workflow?
For design review, you shouldn’t — real-time tools are great for that. For marketing, the gap is lighting, material accuracy and the hours of cleanup that make an image sell a house. That’s the part we do all day so your team doesn’t have to.
Does my model need to be finished?
No. A massing model plus elevations works, but we’ll have to model the missing detail — usually one to two extra days, quoted before we start. If your design is still moving week to week, we’ll tell you to wait.
Will the render look better than the finished building?
It shouldn’t, and that’s the point. We match the specified finishes and the real site. Landscaping is shown at a believable maturity unless you ask otherwise — and if you do, the image gets labeled “artist’s impression.”
Who owns the images?
You do — full usage rights once the invoice is paid. We’ll ask whether we can show the work after launch. “No” is a perfectly normal answer and doesn’t change the price.
Do you only work with firms near New Canaan?
Files travel; the studio doesn’t. We’re based in New Canaan, CT and work by email and screen share. If you’re close and would rather review drafts in person, come by during weekday hours.
07 / Start a project
Send the brief. Get a fixed number back within a working day.
Tell us what you’re building and what it’s for. Large files? Mention it here and we’ll reply with an upload link — please don’t attach a 400 MB Revit file to an email.